Calibration, inspection, certification, testing — and the equipment support behind them
Solid Janon Services Int’l Limited is a solution-oriented company with over 15 years of cumulative experience in metrology, calibration, instrumentation and quality management systems. Four core disciplines sit alongside equipment supply, maintenance, hiring, logistics and training — so one contractor can carry the whole scope.
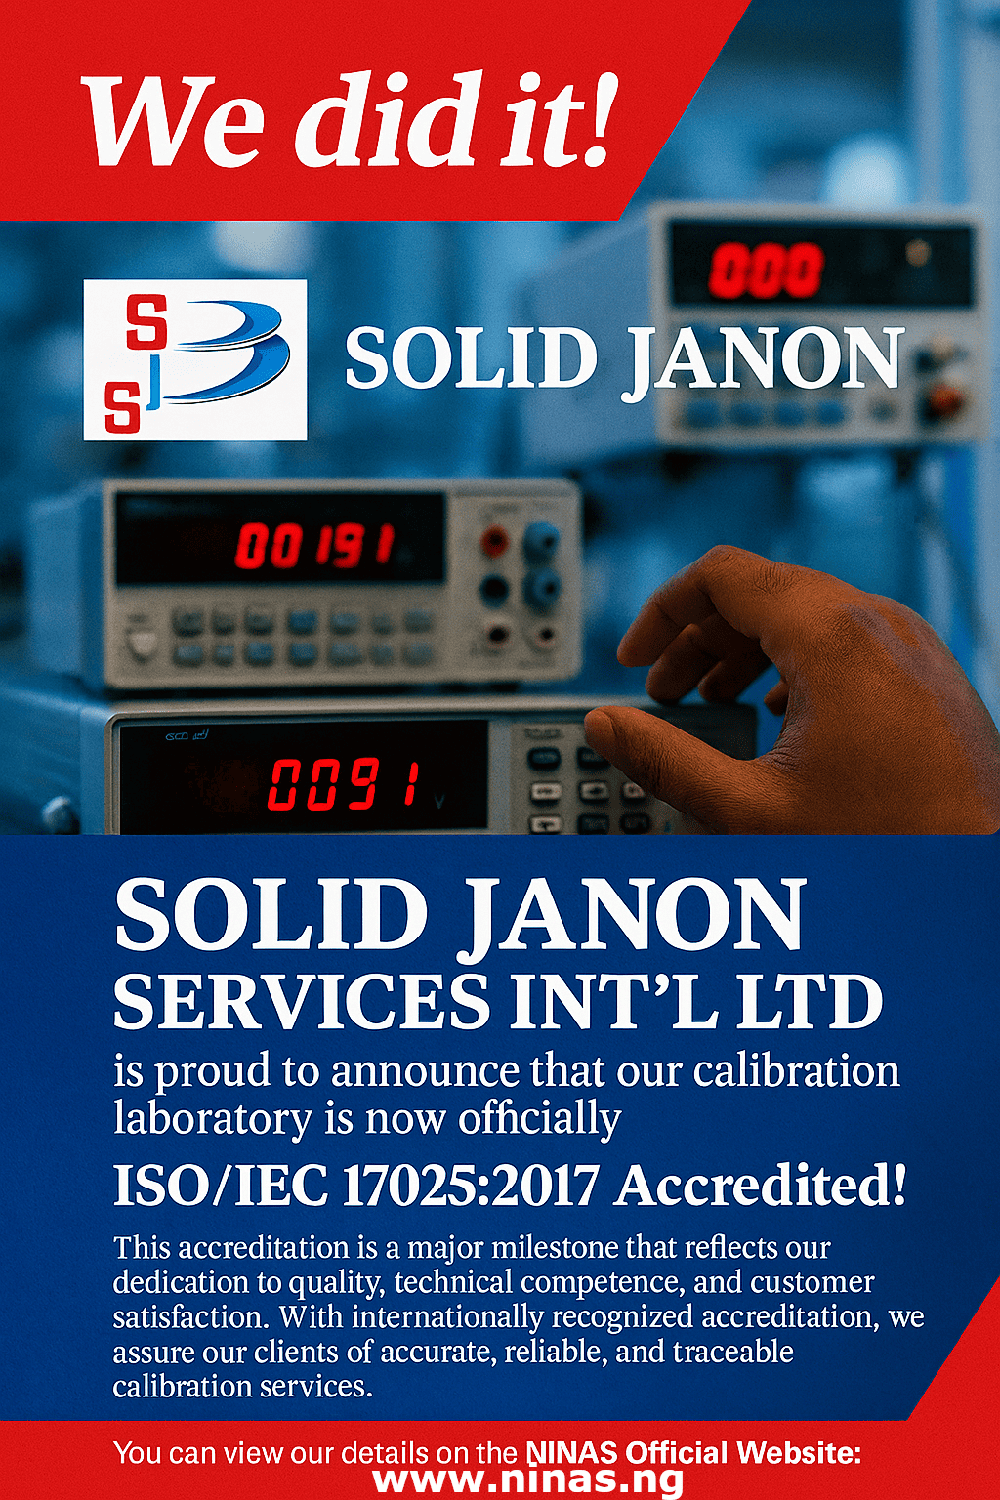
Our calibration laboratory is accredited to ISO/IEC 17025:2017 and listed as active on the NiNAS register. We calibrate in our laboratory or on your site, and issue traceable certificates that hold up to audit.
Calibration is the discipline the company was built around. Over 15 years of cumulative experience in metrology, instrumentation and control sits behind every certificate, and the supporting technical team handles installation, repair and after-sales service on the same instruments.
Instruments we calibrate
Pressure and vacuum instrumentation
Temperature instruments, probes, baths and dry blocks
Electrical test and measurement equipment
Flow, level and analytical instruments
Process and control instrumentation
How we work
Laboratory calibration at our Ikosi Ketu facility
On-site calibration where the instrument cannot be moved
Calibration scheduling and due-date reminders
Certificates issued under our accredited scope
Traceability aligned to ISA and NIST
Accredited to ISO/IEC 17025:2017 · verify our scope on the NiNAS register
Verify our accreditation
Our calibration laboratory is listed as active on the official NiNAS register. You can verify our details and scope there before you place work with us.
Ten further capabilities alongside calibration — inspection and NDT, testing, certification, equipment maintenance and hire, gas infrastructure, safety works, training, logistics and instrument supply.
01
Inspection & Non-Destructive Testing
Independent inspection of equipment, installations and processes — including non-destructive methods that verify integrity without taking the asset out of service.
Our scopes are carried out against a documented quality system and the regulatory frameworks that govern our clients’ industries.
ISO/IEC 17025:2017Our calibration laboratory is accredited to this standard.
ISO 9001:2015Quality management system practice across all scopes.
NiNASOur accreditation is listed on the national register.
ISAInstrumentation standards for automation and control.
NISTTraceability of measurement.
Weights and MeasuresLegal metrology requirements.
NMDPRANigerian Midstream and Downstream Petroleum Regulatory Authority requirements.
Quality commitment
Certified by our Managing Director
The Managing Director of Solid Janon Services Int’l Ltd hereby certifies that all processes contained within our Corporate Quality Manual will be upheld and that all necessary resources will be provided to actualize and enforce the same.
The Managing Director also certifies that all works, inspections, repairs, projects, installations and certifications will be carried out in accordance with this QA/QC Manual and in alignment with client requirements and standards, ensuring they do not fall below the standards outlined in this manual.
Furthermore, the Managing Director certifies that all calibration projects — including maintenance, repairs, installations and certifications — will adhere to the ISO 9001:2015 Quality Management System and ISO/IEC 17025:2017, as well as comply with ISA, NIST, Weights and Measures and NMDPRA standards.
Johnson FridayManaging Director
How we work
A five-stage project approach
The same discipline applies whether the scope is a single instrument or an estate-wide gas installation.
01
Assessment & Planning
We establish scope, site conditions and what the work actually has to achieve.
02
Mobilisation
People, equipment and approvals are put in place before work starts.
03
Execution
The work is carried out to the agreed method, with supervision on site.
04
Quality Control
Checks, measurements and documentation are completed as the work progresses.
05
Demobilisation & Handover
Site is cleared, records handed over and your team briefed.
What you receive
Documentation, not just a visit
Every scope leaves a paper trail your quality team can file, audit and act on.
Maintenance checklists and service logs
Inspection and activity reports
Calibration certificates with traceability
Replacement parts documentation
Photographic job records where relevant
How to engage us
Engagement models
Fixed monthly or annual maintenance
A predictable agreement that covers scheduled servicing and keeps equipment available.
Hourly labour rate
For defined scopes and ad-hoc work where a fixed term does not fit.
Emergency callouts
Rapid response when a breakdown is stopping your operation.
Parts billed as used
You only pay for replacement parts actually fitted.
Project contracts
For design-and-build scopes such as centralised LPG infrastructure.
Need calibration, inspection or equipment support?
Tell us the instrument, equipment or scope you are working with. Our team will confirm what is required, how it will be carried out and what it will cost.